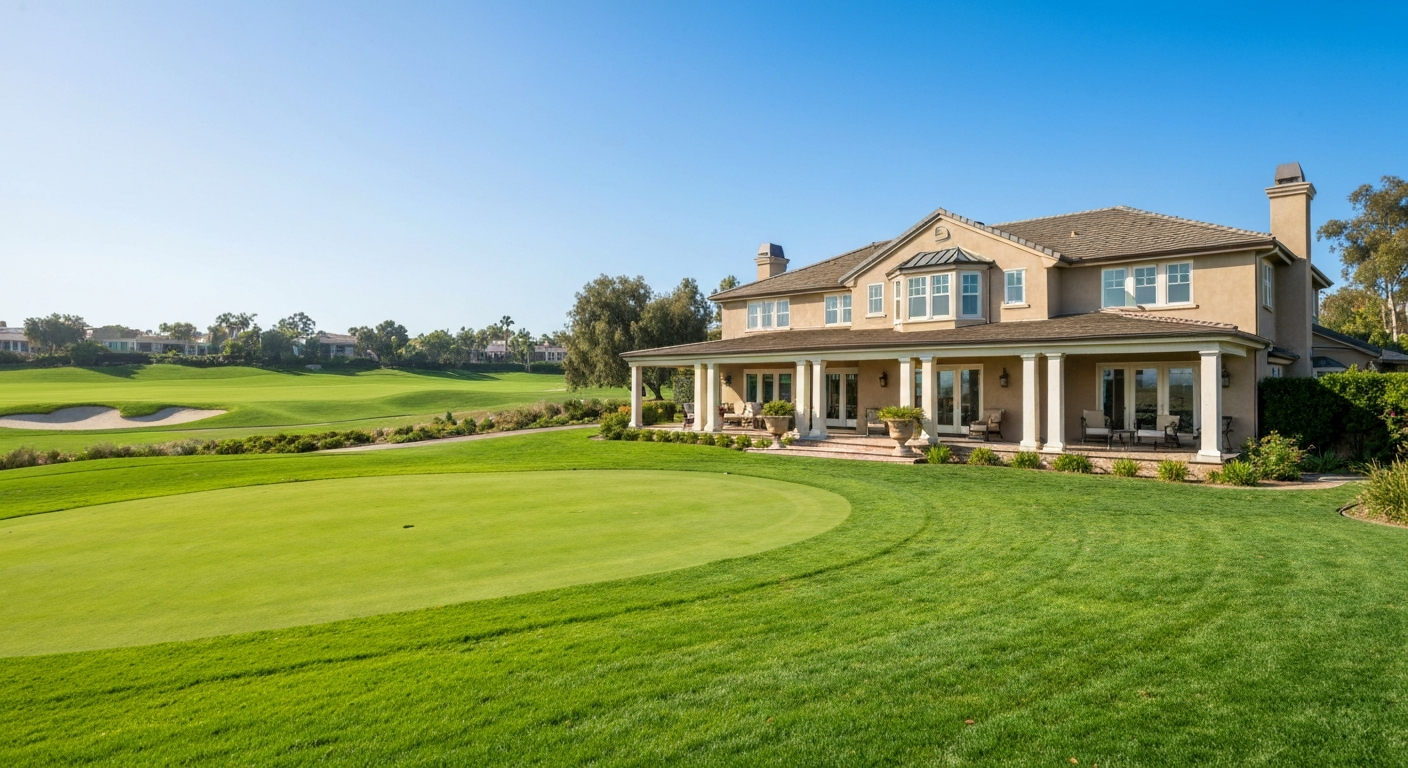
Golf Lifestyle Homes
Discover exceptional properties on and around the green across North County.

Start of list of properties
Press Enter for More Details, ,To favorite this property press control+s.
For Sale, 7104 Aviara Drive in Carlsbad, CA 92011, priced at $3.4m, ,
New1d ago
55
$3.4m
$622
For Sale
7104 Aviara Drive
Carlsbad, CA 92011
5
Beds,
6
Baths,
5,469
Sqftsquare feet,
Welcome to a timeless estate in the prestigious gated community of Aviara Point, where classic architecture meets an exceptional golf course setting. Perfectly positioned along the fairways, this elegant residence offers sweeping views, a charming courtyard, and a rare sense of privacy. A grand entry sets the tone with soaring ceilings, stone columns, and graceful archways that carry throughout the home. Expansive living spaces are designed for both formal entertaining and everyday comfort, including a stunning great room with a wet bar that opens to a spacious terrace overlooking the golf course—an ideal setting for morning coffee or evening gatherings. The kitchen is both impressive in scale and thoughtfully equipped, featuring a double-wide built-in Sub-Zero refrigerator, Viking 6-burner cooktop, double ovens, and dual dishwashers. A massive walk-in pantry—cleverly concealed behind cabinetry—adds both function and a touch of intrigue. Upstairs, the primary suite offers a true retreat, complete with a private terrace overlooking the fairways. The spa-inspired primary bath is exceptionally spacious, featuring a very large steam shower, a separate jetted soaking tub, and a truly oversized walk-in closet that feels more like a dressing room. All bedrooms throughout the home include ensuite baths, providing comfort and privacy for family and guests alike. The main level includes a generously sized bedroom with a walk-in closet and ensuite bath—ideal for guests or multigenerational living. A fully detached one-bedroom apartment above the garages offers complete separation from the main home, perfect for extended stays or a private office. Additional highlights include a massive laundry room, whole-house water filtration system, and two separate garages—a two-car and a one-car—providing ample space for storage and flexibility. Recent improvements include new air conditioning systems and updated front landscaping with water-efficient design. Set within one of Carlsbad’s most coveted gated communities, this distinguished estate offers a rare opportunity to enjoy space, privacy, and a premier coastal location just moments from world-class golf, beaches, dining, and top-rated schools.
Residential
MLS# NDP2607983
Srg
Press Enter for More Details, ,To favorite this property press control+s.
For Sale, 647 Lynwood Dr in Encinitas, CA 92024, priced at $3.295m, ,
New5d ago
21
$3.295m
$650
For Sale
647 Lynwood Dr
Encinitas, CA 92024
5
Beds,
5
Baths,
5,073
Sqftsquare feet,
Experience one of the most versatile floorplans in the highly sought-after Encinitas Ranch community, offering rare flexibility, updated condition, and beautiful natural lighting throughout. This home features multiple bonus and flex spaces including an attached casita, library with custom built-ins, upstairs bonus room, dedicated homework area, optional fitness room, and a third-car garage. At the heart of the home is the newly remodeled kitchen designed for entertaining with a Sub Zero refrigerator, double cafe ovens, two dishwashers, warming drawer, wine refrigerator, a large center island, butler's pantry, and walk-in pantry, all opening seamlessly to the backyard. French doors, soaring arches, and wood flooring, enhance the main living areas, while ensuite bedrooms upstairs and a main-level guest suite provide comfort and privacy. The primary suite is a peaceful retreat with a sitting area, serene balcony, oversized closet, and spa-like bath. The outdoor spaces are designed for entertaining with a welcoming courtyard, pool-size yard, built-in BBQ with bar seating, mature landscaping, and sea breezes. Enjoy the best of coastal living with every convenience at your fingertips: direct access to scenic trails, minutes to Encinitas Ranch Golf Course, beaches, top-rated schools, shopping, dining, and freeway access.
Residential
MLS# NDP2607919
Barry Estates
Press Enter for More Details, ,To favorite this property press control+s.
For Sale, 4284 Fallsbrae Road in Fallbrook, CA 92028, priced at $1.849m, ,
Open HouseAug 26th
New5d ago
75
$1.849m
$447
For Sale
4284 Fallsbrae Road
Fallbrook, CA 92028
4
Beds,
5
Baths,
4,138
Sqftsquare feet,
Set behind wrought-iron gates with dual entrances & a sweeping brick paver drive, this impressive Mediterranean estate captures attention from the moment you arrive. Towering palms & a dramatic arched entry introduce a residence where timeless architecture, generous proportions & resort-style living come together beautifully. Custom solid wood & glass double doors open to a grand foyer with stone-tile flooring, soaring ceilings, crown molding & elegant architectural details. Arched openings lead to the formal dining room & dedicated office, while the formal living room makes a striking impression with high ceilings, a stone fireplace & expansive windows framing the pool, rolling hills & skyline beyond. At the heart of the home is an expansive chef's kitchen featuring granite countertops, an oversized island with a prep sink, a breakfast bar, a walk-in pantry & abundant cabinetry. A KitchenAid appliance suite complements a Thermador 5-burner cooktop & hood. A large skylight fills the space with natural light, while the breakfast nook overlooks the pool & panoramic views. The kitchen flows into the family room with vaulted wood-beamed ceilings & an oversized stone fireplace. Dual sliding doors open directly to the backyard, creating an effortless connection to the outdoor living spaces. Designed for entertaining, the grounds center around a sparkling saltwater pool & spa surrounded by an expansive patio with ample room for lounging & alfresco dining, all set against sweeping hillside & skyline views. The thoughtfully designed floor plan offers multiple bedroom suites & flexible living spaces. The primary retreat features high ceilings, crown molding & direct pool access. Its spa-inspired bath includes a jetted soaking tub positioned to capture the views, an oversized glass-enclosed shower with a bench, dual vanities, a private water closet & an expansive walk-in closet. Additional bedrooms include ensuite accommodations ideal for family or guests, while a versatile den or 4th bedroom opens directly to the pool. A spacious laundry room with utility sink & cabinetry adds everyday convenience. Completing the property are 2 attached finished garages, epoxy flooring, workshop space & ample storage. Ideally positioned to enjoy nearby wineries, beautiful golf courses & coastal destinations, this exceptional Mediterranean estate combines privacy, gracious living spaces & spectacular outdoor entertaining with convenient access to the very best of San Diego County.
Residential
MLS# P1-28555
Keller Williams Realty
Press Enter for More Details, ,To favorite this property press control+s.
For Sale, 5128 Don Rodolfo Drive in Carlsbad, CA 92010, priced at $749,000, ,
New6d ago
36
$749,000
$347
For Sale
5128 Don Rodolfo Drive
Carlsbad, CA 92010
3
Beds,
2
Baths,
2,160
Sqftsquare feet,
Rare owned-land opportunity in Rancho Carlsbad, a gated 55+ community minutes from Carlsbad's shopping, dining, and beaches. This single-story home is one of the larger floorplans in the community, backing to a peaceful creek with no rear neighbors and two private balconies off the main living space. Open concept with a spacious living, dining and family room, flooded with natural light throughout. 3 generous size bedrooms, one of which works great as a home office or flex space. Enjoy the oversized laundry and mud room just off the covered carport with plenty of parking space. The home has just been updated with new paint, new interior and exterior carpet, and refreshed cabinetry making it turnkey and move in ready. Roof was replaced in 2021 and the A/C unit and water heater were replaced in 2026. Rancho Carlsbad's $485/month HOA includes a safe patrolled gatehouse, clubhouse and rec building, pool and spa, multi-purpose room, tennis and pickleball courts, bocce ball court, dog park, community gardens, and an RV lot. Located adjacent to Rancho Carlsbad 18-hole golf course and right off of El Camino Real with daily conveniences nearby.
Residential
MLS# NDP2607887
North Compass Realty
Press Enter for More Details, ,To favorite this property press control+s.
For Sale, 363 Orwell Lane in Encinitas, CA 92024, priced at $799,000, ,
New6d ago
35
$799,000
$904
For Sale
363 Orwell Lane
Encinitas, CA 92024
2
Beds,
1
Baths,
884
Sqftsquare feet,
Dwell West Homes presents a beautifully renovated, single-level residence backing to open space in the highly desirable 55+ community of High Country Villas in Encinitas. Thoughtfully reimagined and truly move-in ready, this charming 2-bedroom, 1-bath home combines modern style with easy, low-maintenance living in one of Encinitas' most sought-after active adult communities. Inside, you'll find new waterproof laminate flooring and a stunning updated kitchen featuring quartz countertops, shaker cabinetry, and stainless steel appliances. The beautifully refreshed bathroom features updated plumbing fixtures and a custom tile shower, creating a clean and stylish retreat. Thoughtful contemporary finishes throughout create a bright, inviting interior that feels both comfortable and refined. The upgrades continue with a new HVAC system, offering added comfort and peace of mind. Outside, the private front and rear yards have been transformed with low-maintenance artificial turf, providing attractive outdoor spaces to relax and enjoy the Southern California lifestyle without the upkeep. Backing to open space, the home offers an added sense of privacy and a peaceful setting. High Country Villas offers an exceptional array of amenities designed for an active and social lifestyle, including a clubhouse, pool, spa, golf course, pickleball, bocce ball and scenic walking paths. All of this is just minutes from the beaches, shopping, dining and coastal lifestyle that make Encinitas so special. Whether you're looking to simplify, downsize, or enjoy the best of coastal North County, this turnkey home offers the perfect opportunity to make your move to Encinitas. Beautifully renovated. Peacefully positioned. Completely move-in ready. Welcome home.
Residential
MLS# NDP2607860
Realty Place
Press Enter for More Details, ,To favorite this property press control+s.
For Sale, 4878 Galicia Way in Oceanside, CA 92056, priced at $1.295m, ,
New6d ago
33
$1.295m
$719
For Sale
4878 Galicia Way
Oceanside, CA 92056
2
Beds,
2
Baths,
1,800
Sqftsquare feet,
Truly exceptional and highly upgraded single level Tropez Model with enclosed atrium (adding 80 sf for living space). This home offers tranquility and privacy, situated on green belt with a quick walk over to the 16th Green of the OHCC 18 hole executive golf course. Lovingly and meticulously designed - there are custom renovations in virtually every room, including kitchen island, high quality cabinetry for office area, attractive Master and Guest Baths, expansive & high quality storage cabinetry in garage plus pull-down ladder for attic access in both home and garage. Durable stone-look tile flooring, granite counters, skylights & Sola Tube that illuminate interiors with natural light. Professionally landscaped for easy maintenance and beautiful exterior hardscape and patios for your pleasure and relaxation. The Ocean Hills Country Club includes in its HOA fees an 18-hole executive golf course (free to residents & guests), solar heated swimming pool & hot tub and RV parking (first come, first serve.) Residents can partake in the many activity choices available in the 27, 000 sq. ft clubhouse including 50+ clubs, exercise classes, billiards room, meeting rooms and a well-stocked library. 24/7 on-site security enhances the safety of the entire community. Come enjoy this wonderful community and its many amenities!
Residential
MLS# NDP2607849
Coldwell Banker Realty
Press Enter for More Details, ,To favorite this property press control+s.
For Sale, 2712 Mateo Place in Carlsbad, CA 92009, priced at $2.225m, ,
Open HouseAug 29th
New7d ago
44
$2.225m
$1,052
For Sale
2712 Mateo Place
Carlsbad, CA 92009
4
Beds,
3
Baths,
2,116
Sqftsquare feet,
Live the La Costa lifestyle from your own private resort. Set at the end of a quiet cul-de-sac on an exceptional .38-acre elevated lot, 2712 Mateo Place offers the rare combination of privacy, expansive outdoor living, southwesterly views, and effortless indoor-outdoor entertaining. Spend sunny afternoons poolside in the PebbleTec pool and spa, gather with friends beneath the coastal sky, let the dogs roam in the gated run, or enjoy the remarkable front yard with room for an RV. Inside, a beautifully remodeled 4-bedroom, 3-bath home delivers 2, 116 SF of sophisticated modern living with an open floor plan, vaulted living room ceilings, engineered hardwood flooring, and new windows and sliders. The custom kitchen features quartz countertops, waterfall island, Café appliances, custom lighting, and elegant gold-accent fixtures. The primary suite opens to a private balcony with southwesterly views and a luxurious wet-room bath with vessel tub and rain-head shower. A downstairs bedroom and full bath provide flexibility for guests, extended family, or a home office. New HVAC, electric water heater, and other thoughtful updates complete the home. A rare opportunity to enjoy space, privacy, resort-style amenities, and the quintessential Carlsbad lifestyle in coveted La Costa.
Residential
MLS# NDP2607825
eXp Realty of California, Inc
For Sale, 4685 Adra Way, , ,press enter for more details, To favorite this property press control+s.
Press Enter for More Details, ,To favorite this property press control+s.
For Sale, 4685 Adra Way in Oceanside, CA 92056, priced at $998,000, ,
New7d ago
63
$998,000
$902
For Sale
4685 Adra Way
Oceanside, CA 92056
2
Beds,
2
Baths,
1,106
Sqftsquare feet,
Welcome to the most amazingly upgraded and stunning ‘Palma’ floor plan ever offered in Ocean Hills Country Club, with the added bonus of a private, spacious pie-shaped lot on a quiet cul-de-sac! This is your new indoor/outdoor retreat. Every space has been lovingly upgraded to maximize natural light and features high-quality finishes, including new dual-pane windows, luxury vinyl plank flooring, solid wood cabinets, quartz countertops, and solid walnut doors throughout. The open-concept kitchen offers unobstructed views into the living room and the beautifully manicured, easy-care gardens just beyond. The primary bedroom features a vaulted ceiling, a clever barn door-style folding closet door with copious storage, plus an additional built-in cabinet. The generously sized guest bedroom is cheerfully light and bright, and both bathrooms have been totally redone with luxury finishes. Even the garage stands out with its clean lines and high-end epoxy flooring! Enjoy prime coastal weather in Southern California’s premier active 55+ community. Your HOA includes access to a private 18-hole executive golf course (with no green fees), a 27, 000 sq ft clubhouse with a well loved auditorium used daily for community events, theatre and music productions and exercise, fitness and dance classes, a solar-heated, saltwater Jr Olympic pool, the most pickleball courts of any 55+ community in SOCAL, tennis courts, a dog park, free secured RV parking, 24-hour gated security and much more. Embrace the ultimate resort-style retirement where every day feels like a vacation in this vibrant, guard-gated coastal paradise! Be sure to review the virtual 3D tour. Don’t miss out on this home—it won’t last long!
Residential
MLS# NDP2607820
Dreamwell Homes
Press Enter for More Details, ,To favorite this property press control+s.
For Sale, 6740 Camphor Place in Carlsbad, CA 92011, priced at $2.195m, ,
New8d ago
50
$2.195m
$660
For Sale
6740 Camphor Place
Carlsbad, CA 92011
4
Beds,
3
Baths,
3,324
Sqftsquare feet,
Welcome to a truly distinctive Carlsbad residence where dramatic architecture, thoughtful upgrades, and extraordinary outdoor spaces come together. Meticulously maintained and thoughtfully cared for, this special property offers a rare combination of character, flexibility, and exceptional indoor-outdoor living. A gated front courtyard with a spacious sitting area welcomes you inside, where soaring two-story ceilings and expansive windows fill the home with natural light. The extensively remodeled kitchen is a chef’s dream, featuring a six-burner Dacor cooktop, built-in oven, dishwasher and microwave, built-in Sub-Zero refrigerator, abundant cabinetry, generous prep space, pantry storage, and garden views. Two sets of French doors open directly from the kitchen to the backyard, creating an effortless connection to the outdoors. The flexible floor plan offers three bedrooms plus a generously sized bonus room that can easily function as a fourth bedroom, office, media room, or creative space. A spacious bedroom and recently remodeled full bath on the first floor create a wonderful private space for guests, family members, or everyday living. A former doorway between the bedroom and bath was closed off and could easily be reopened to create an en suite. A private exterior entrance through the courtyard could also be added, making the space ideal for a home office, guest space, or separate living area. A generously sized laundry room offers abundant cabinetry, excellent storage, and a convenient wash basin. Upstairs, the bonus room enjoys peek-a-boo ocean views. The expanded primary suite was created by opening up the neighboring room, resulting in an exceptionally spacious retreat. The wall could easily be restored, offering the option to return the home to its original five-bedroom configuration. The primary bathroom is exceptionally spacious, with a soaking tub, doorless shower, dedicated dressing area, and oversized walk-in closet. Then step outside into a garden sanctuary that feels worlds away from the ordinary. The terraced backyard creates multiple levels of lush landscaping and an added sense of privacy, with mature greenery, fruit trees, vegetable and flower gardens, garden paths, and multiple areas to sit and enjoy the peaceful surroundings. At the center of the outdoor living space is an extraordinary custom water feature: a paved entertaining island surrounded on three sides by flowing water, complete with multiple fountains and cascading water. The result is a completely unique outdoor setting that is equally suited to quiet mornings, afternoon relaxation, or entertaining friends and family. The backyard is plumbed for gas, including the built-in BBQ and side burner, with two additional gas lines ready for future outdoor heaters. A retractable awning provides welcome daytime shade, while the kitchen’s French doors create an effortless connection to the garden and outdoor living spaces. Additional highlights include fully paid solar, whole-house fan, central vacuum, abundant storage, tankless water heater, extended driveway, and a two-car garage plus adjoining single-car garage. Both garages feature epoxy flooring, while the additional garage includes built-in storage and is ideal for a workshop, hobbies, or other uses. A truly special home with personality, functionality, and one-of-a-kind indoor-outdoor living in Carlsbad.
Residential
MLS# NDP2607776
Srg
Press Enter for More Details, ,To favorite this property press control+s.
For Sale, 5137 Mendip in Oceanside, CA 92057, priced at $899,000, ,
New8d ago
34
$899,000
$376
For Sale
5137 Mendip
Oceanside, CA 92057
3
Beds,
3
Baths,
2,394
Sqftsquare feet,
Welcome home to 5137 Mendip Street! Beautifully refreshed and move-in ready, this spacious two-story Oceanside residence offers 3 bedrooms, 2.5 bathrooms, and a generous loft with approximately 2, 394 square feet of thoughtfully designed living space. From the moment you enter, you'll appreciate the home's bright, open-concept design and fresh modern finishes. Recent improvements include new flooring, new recessed lighting, fresh interior paint, and beautifully remodeled bathrooms, creating a clean and contemporary atmosphere throughout the home. The open floor plan provides an ideal connection between the main living areas, making everyday living and entertaining feel effortless. Upstairs, the spacious loft adds an exceptional layer of flexibility—perfect for a home office, media room, playroom, workout area, or additional lounge space. The generously sized primary suite offers a comfortable private retreat, while the additional bedrooms provide plenty of room for family, guests, or flexible use. A convenient attached two-car garage adds everyday functionality and storage. Set within the desirable Oceanside/Arrowood area, the property combines a peaceful residential setting with convenient access to shopping, dining, parks, schools, transportation, and the many attractions of coastal North County.
Residential
MLS# SR26180873
Highland Realty Group
Press Enter for More Details, ,To favorite this property press control+s.
For Sale, 1865 Alkali Heath Lane in Carlsbad, CA 92011, priced at $1.095m, ,
New8d ago
47
$1.095m
$656
For Sale
1865 Alkali Heath Lane
Carlsbad, CA 92011
3
Beds,
3
Baths,
1,669
Sqftsquare feet,
Welcome to easy, modern living in the heart of coastal Carlsbad! This beautifully refreshed three-story home in the sought-after La Costa Collection offers fresh interior paint, new carpet, owned solar, and a versatile floor plan designed for the way you live today. With three bedrooms upstairs, spacious open living areas, a flexible bonus room, and a private patio, this home delivers the perfect blend of comfort, style, and everyday convenience. The main living level features an open-concept layout with a spacious living room, dining area, and generously sized kitchen designed for both everyday living and entertaining. The kitchen offers abundant cabinetry, ample counter space, stainless steel appliances, and a large center island with seating. A convenient powder room completes this level. Upstairs, all three bedrooms are thoughtfully situated together, along with the conveniently located laundry area. The generously sized primary suite features a private en-suite bathroom and walk-in closet, creating a comfortable retreat at the end of the day. Two additional bedrooms and a full bathroom provide plenty of space for family, guests, or a home office. The first floor offers even more flexibility with a versatile bonus room that can easily function as a home office, media room, playroom, gym, or additional living space. Direct access to the attached two-car garage makes everyday life especially convenient. Just outside the entry is a private patio, offering a quiet spot for morning coffee or a little fresh air. Residents of the La Costa Collection enjoy access to a refreshing community pool and inviting outdoor gathering areas. The location is hard to beat, with Plaza Paseo Real just a short stroll away, offering shops, restaurants, a movie theater, and the Carlsbad Library. Nearby Batiquitos Lagoon and Alga Norte Community Park provide even more opportunities for outdoor recreation, while beaches, golf, and the best of coastal Carlsbad are just minutes away. With its flexible three-story floor plan, fresh updates, owned solar, attached two-car garage, and exceptional location, this is a home that offers both comfort and convenience in one of Carlsbad's most desirable communities.
Residential
MLS# NDP2607763
Srg
Press Enter for More Details, ,To favorite this property press control+s.
For Sale, 8975 Lawrence Welk Drive in Escondido, CA 92026, priced at $449,000, ,
New9d ago
45
$449,000
$312
For Sale
8975 Lawrence Welk Drive
Escondido, CA 92026
2
Beds,
2
Baths,
1,440
Sqftsquare feet,
This home is situated in the coveted Champagne Village, it features a Sun deck on the side yard to enjoy coffee or wine. YOU OWN THE LAND! This absolutely Stunning Home is completely renovated! 2 bedroom 2 bath home with an open floor plan and high ceilings features a remodeled Kitchen with new shaker style cabinets, Quartz counter-tops, new stainless steel appliances, luxury vinyl plank flooring, updated bathrooms, new interior and exterior paint. Amenities include pickleball, tennis, bocce ball, swimming pool, fitness room, putting green, dog park, and many fun planned activities. Champagne Village is adjacent to the world-famous Welk Resort! You will feel like you are on vacation every day! Gated community with all the amenities one could ask for.
Residential
MLS# PTP2606308
Ca-Res
Press Enter for More Details, ,To favorite this property press control+s.
For Sale, 4962 Pylos Way in Oceanside, CA 92056, priced at $1.1m, ,
New9d ago
75
$1.1m
$467
For Sale
4962 Pylos Way
Oceanside, CA 92056
2
Beds,
3
Baths,
2,356
Sqftsquare feet,
Welcome to this sought-after Mystra floor plan — one of the least common and most desired detached models in Ocean Hills Country Club. This two-story home offers roughly 2, 356 sq ft with 2 bedrooms and 2 full baths on the main level, plus a dedicated office/den — ideal for those who want single-level living. Upstairs, a spacious loft with its own full bath adds flexible space for guests, hobbies, or a second living area. Mystra homes rarely come on the market, making this a true opportunity for buyers who’ve been waiting. Ocean Hills Country Club is a premier 55+ guard-gated community on 350 beautifully landscaped acres, offering 24-hour staffed security at the gate with patrolled private streets — true resort-style peace of mind.
Residential
MLS# NDP2607330
JMR Real Estate
Press Enter for More Details, ,To favorite this property press control+s.
Coming Soon, 6029 Patmos Way in Oceanside, CA 92056, priced at $1.3m, ,
New10d ago
Coming Soon
1
$1.3m
$643
Coming Soon
6029 Patmos Way
Oceanside, CA 92056
3
Beds,
3
Baths,
2,022
Sqftsquare feet,
Highly sought after Paros Model with 3 BR/2.5 BA. 1st floor master + 2 BR upstairs. Spacious kitchen open to family roomP & private patio. Ocean Hills Country Club has an oversized swimming pool (solar heated and saltwater). It is just a few miles from some of San Diego’s beautiful beaches. Private par 3 golf course. Grand 27, 000 sf clubhouse including ball room, library, exercise room, aerobics & dance studio, meeting & card rooms, billiards room, arts & crafts studio, ceramic studio with kiln. Lighted tennis and pickle ball courts, bocce ball courts. Shuffleboard & croquet courts, walking trail, RV & boat storage, dog park, woodworking shop. Gated/guarded community 24/7 & shuttle bus. In addition you can join around 40 social clubs. This 55+ resort is the dream come true for active seniors
Residential
MLS# NDP2607731
Ocean Hills Realty
Press Enter for More Details, ,To favorite this property press control+s.
For Sale, 4925 Icaria Way in Oceanside, CA 92056, priced at $1.05m, ,
New11d ago
65
$1.05m
$727
For Sale
4925 Icaria Way
Oceanside, CA 92056
2
Beds,
2
Baths,
1,444
Sqftsquare feet,
Completely remodeled in 24-25 this Athena is immaculate. The kitchen was opened to allow better flow and access and features nine foot ceilings with cabinet space utilizing the additional height. Custom cabinetry throughout the kitchen. Wonderful views over serene greenbelts on two sides. It is a must see for the buyer wanting "spotless and new". It's your opportunity to enjoy all Ocean Hills Country Club has to offer!
Residential
MLS# NDP2607432
JMR Real Estate
Press Enter for More Details, ,To favorite this property press control+s.
For Sale, 1659 Countryside Drive in Vista, CA 92081, priced at $1.349m, ,
New12d ago
54
$1.349m
$653
For Sale
1659 Countryside Drive
Vista, CA 92081
4
Beds,
3
Baths,
2,067
Sqftsquare feet,
Coming Soon! Welcome to this beautifully maintained 4-bedroom, 2.5-bath residence offering approximately 2, 100 square feet of thoughtfully upgraded living space in Vista’s desirable Falcon Hill neighborhood in Shadowridge. With solar, a resort-style backyard, and high-quality finishes throughout, this home is truly move-in ready. From the moment you enter, the home feels inviting, polished, and designed for comfortable Southern California living. Warm wood flooring connects the living spaces, while the updated kitchen serves as a natural gathering point for family meals, casual mornings, and entertaining guests. The backyard is a standout feature. The sparkling pool creates a private retreat for sunny afternoons, weekend barbecues, and evening relaxation. Whether hosting friends or simply unwinding at home, this outdoor space makes the property feel like a true escape. The remodeled primary bathroom elevates daily living with a spa-inspired steam shower—a rare and luxurious touch that turns the primary suite into a personal retreat. The additional updated bathrooms provide a cohesive, move-in-ready feel for family members and guests alike. 1659 Countryside Drive combines practical upgrades—such as paid solar, automatic blinds, upgraded garage flooring, and remodeled baths—with the lifestyle amenities buyers want most: a beautiful kitchen, wood floors, and an exceptional pool backyard. This is more than a house; it is a home designed to be enjoyed. A must-see opportunity in Shadowridge.
Residential
MLS# NDP2607363
Real Brokerage Technologies
Press Enter for More Details, ,To favorite this property press control+s.
For Sale, 7525 Jerez Court in Carlsbad, CA 92009, priced at $925,000, ,
New12d ago
34
$925,000
$537
For Sale
7525 Jerez Court
Carlsbad, CA 92009
2
Beds,
3
Baths,
1,722
Sqftsquare feet,
Perfectly positioned directly on the Omni La Costa golf course, this beautifully remodeled townhome offers sweeping fairway views and an abundance of natural light throughout the day. The primary living area is thoughtfully positioned on the upper level to capture the views, creating a bright, elevated atmosphere from the moment you enter. The heart of the home is the gourmet kitchen designed for both everyday living and effortless entertaining. Gleaming quartz countertops, gas cooking, and a dedicated wine refrigerator are complemented by an open flow into the adjoining family room — an ideal setting for hosting or unwinding in equal measure. Refined finishes continue throughout. Luxury vinyl plank flooring extends across the home, quartz countertops carry into the bathrooms, and a crisp, contemporary palette lends a sense of sophistication and ease. The oversized primary suite serves as a private retreat, appointed with a generous walk-in closet and a luxurious spa-inspired bathroom. Two private patios extend the living space outdoors, each framing tranquil golf course views. The entry level offers exceptional versatility with a spacious bonus room perfectly suited as a home theater, second living area, or private office to adapt to your lifestyle - along with an entry-level bedroom, full bathroom, laundry room, and private patio. Ideally located within one of North County's most established golf communities, this residence is just minutes from resort amenities, top-rated schools, fine dining, Equinox, and the beaches that define the La Costa lifestyle. This is turnkey coastal living at its most refined.
Residential
MLS# NDP2607680
Compass
Press Enter for More Details, ,To favorite this property press control+s.
For Sale, 1866 Santa Margarita in Fallbrook, CA 92028, priced at $1.07m, ,
New15d ago
75
$1.07m
$491
For Sale
1866 Santa Margarita
Fallbrook, CA 92028
3
Beds,
3
Baths,
2,179
Sqftsquare feet,
Perched high above the Santa Margarita Valley, this Fallbrook sanctuary offers an unparalleled blend of elevated luxury, absolute peace, and vibrant natural beauty—all just minutes from the heart of the "Friendly Village." Breathtaking panoramic vistas, ocean breezes, and golden-hour sunsets serve as the backdrop to everyday life, enjoyed from the expansive 475-square-foot wrap-around view deck. Start your day with a hike or ride horses along the Santa Margarita River nearby then enjoy coffee in your lush grounds, shady gardens & fruit trees. Arriving guests are welcomed through a gated entrance and convenient circular driveway featuring a large covered porte-cochère framing glass double entry doors and modern glass garage doors, establishing a graceful sense of arrival with ample space for guest and RV parking. Inside, the light-filled residence seamlessly balances classic charm with sophisticated entertaining spaces. The magnificent 30-foot great room boasts exposed beams, wall-to-wall picture windows framed by white plantation shutters, streaming light from 3 large clerestory windows and a versatile open area positioned to capture the incredible view. Start your day in the chef's kitchen featuring stainless appliances, concrete counters, brick detail and stylish roll-up window to effortlessly entertain, while 2 sets of French doors lead out to a large covered retreat patio with fireplace. The comfortable floorplan features an indoor laundry room, a tranquil primary view suite, versatile entry-level guest en-suite and solar system. Remodeled bath is focused on natural elements with new lighting, stunning live edge vanity counter and hammered copper sink. Generous grounds with ample room to enjoy gathering, the owners have hosted beautiful weddings and parties under the tree canopy with ambient market lighting.
Residential
MLS# NDP2607568
Coldwell Banker Realty
Press Enter for More Details, ,To favorite this property press control+s.
For Sale, 1613 Brome Court in Carlsbad, CA 92011, priced at $1.35m, ,
56
$1.35m
$781
For Sale
1613 Brome Court
Carlsbad, CA 92011
3
Beds,
3
Baths,
1,728
Sqftsquare feet,
Welcome to 1613 Brome Court, a beautifully appointed end-unit townhome in the desirable Sanderling gated community in the heart of Aviara. Ideally situated on a quiet cul de sac, this light filled residence offers an inviting open concept floor plan with soaring ceilings, abundant windows and a seamless blend of comfort and style. The thoughtfully remodeled kitchen features a warm contemporary design, custom butcher block countertop, stainless steal appliances and dining island perfect for everyday living and entertaining. Owner has recently installed highly efficient new heater, air conditioning and new dual pane windows. Upstairs, the spacious primary suite provides a huge walk in closet and luxury bathroom with soaking tub, shower and dual vanities. The home comes complete with backyard living space, piped in gas BBQ, custom landscaping and a relaxing fountain. Home has been upgraded with all new windows, brand new flooring, hardware, fresh paint and it ready for move in. New owners to enjoy two sparkling pools, parks and green spaces while sitting across the street from the famous Aviara Golf Course and Ember and Rye. Located directly across the street from top rated Aviara Oaks Elementary and Middle school. Come and tour this absolutely pristine property in an incredible location today.
Residential
MLS# PTP2606040
Dream Makers Realty
Press Enter for More Details, ,To favorite this property press control+s.
Active Under Contract, 3755 Vista Campana N in Oceanside, CA 92057, priced at $499,900, ,
Active Under Contract
25
$499,900
$486
Active Under Contract
3755 Vista Campana N
Oceanside, CA 92057
2
Beds,
2
Baths,
1,028
Sqftsquare feet,
An incredibly upgraded and maintained home in Oceanside's coveted 55+ Oceana community boasting 2 bedrooms, 2 full bathrooms, and 1028 square feet. This meticulous light and bright end unit features an open floorplan, updated kitchen and bathrooms, solatubes, vaulted ceilings and much more. Fantastic panoramic southern VIEWS with a relaxing patio area make this property a truly remarkable home. The Oceana features resort-style living with beautifully maintained grounds, pool, spacious lounge area and community activities and is retirement living at its finest. Conveniently located to shopping, restaurants, harbor, beaches and more. 3755 Vista Campana North #45 is not to be missed!
Residential
MLS# NDP2300650
Century 21 Affiliated